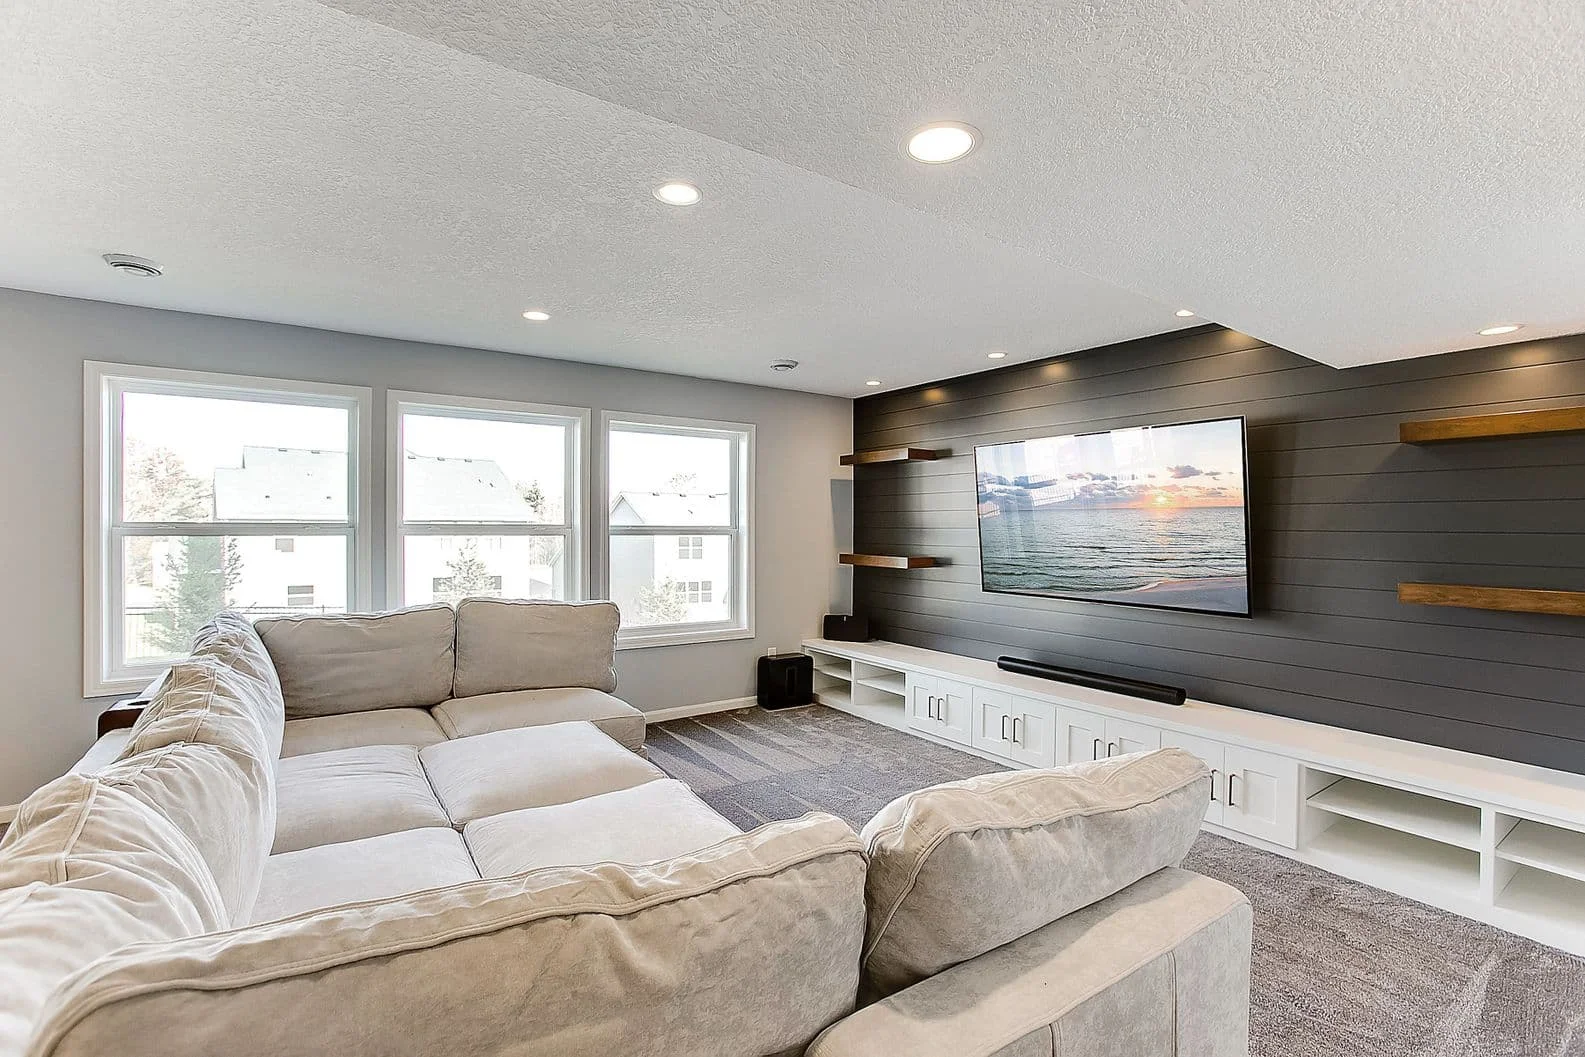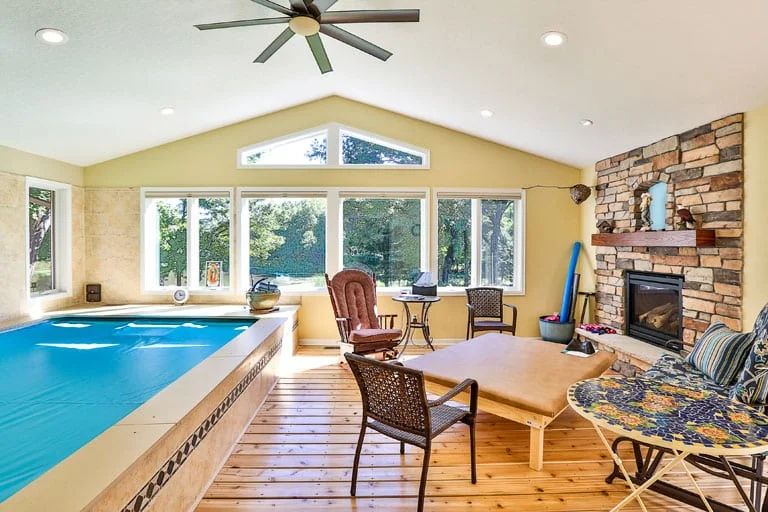
The cost of a second-story addition in Minneapolis generally ranges from $325,000 to $500,000 or more. Depending on the size and scope of the project, homeowners may spend approximately $200 to $300 or more per square foot. The final price depends on the condition of the existing home, the amount of structural reinforcement required, the new layout, and the materials and finishes selected.
A second-story addition is one of the most complex ways to expand a home. Unlike a ground-level addition, the project requires the remodeling team to determine whether the existing foundation, walls, and framing can support another floor. The existing roof must also be removed and reconstructed as part of the new level.
A standard addition with bedrooms and modest finishes may remain near the lower end of the estimated range. An addition containing multiple bathrooms, a primary suite, custom millwork, or luxury finishes can exceed $500,000. The best way to establish a realistic budget is to have the home evaluated by a remodeling professional who understands the structural and design requirements of building upward. Call today for a free quote!
Key Factors Affecting an Addition
Due to the large project nature of a second-story addition, there are many factors involved in understanding the full cost associated with your addition. Below are some of the largest factors that can impact the cost.
- Location of the staircase from lower to upper
- Engineering issues – structural capabilities
| Cost Factor | Description |
| Size of Addition | Larger additions cost more |
| Quality of Materials | Premium materials increase costs |
| Structural Changes | Reinforcing existing structure |
| Roofing and Exterior | Matching new roofing and siding |
| Interior Finishes | Higher-end finishes cost more |
| Design Complexity | Custom or complex designs |
| HVAC Updates | Extending or upgrading systems |
| Electrical Updates | New wiring, panel upgrades |
| Plumbing | Adding bathrooms or extending pipes |
| Permits and Inspections | Required by Minneapolis regulations |
Note: These figures are estimates and can vary based on specific project details, current market conditions, and individual contractor pricing. For the most accurate quote, reach out to Stonehearth Remodeling today!
Is It Cheaper to Add A Second Story Or Build Out?
When considering whether to add a second story or build out, the cost-effectiveness of each option can vary significantly based on several factors. Generally, building out tends to be less expensive, with costs ranging from $90 to $210 per square foot, compared to $200 to $500 per square foot for adding a second story. However, this isn’t always the case, and the final cost depends heavily on your specific circumstances.
Building out can be the more economical choice if you have ample yard space and favorable soil conditions. It’s typically less disruptive to your existing living space and doesn’t require extensive structural modifications to your current home. However, if your lot is small or local zoning laws restrict horizontal expansion, building out might not be feasible, potentially making a second story addition your only option.
On the other hand, adding a second story could be more cost-effective if your home’s existing foundation and structure can support the additional weight without major reinforcement. This option preserves your yard space and might offer better views, which could increase your property value. However, if significant structural upgrades are needed to support a second floor, costs can escalate quickly, making this option more expensive than building out.
Other factors that can influence costs include the complexity of the design, quality of materials used, and local labor rates. For instance, a simple, open-plan addition might be less expensive to build out, while a complex second story with multiple rooms and high-end finishes could be significantly more costly. Additionally, the extent of required plumbing, electrical, and HVAC work can impact costs for both options.
Ultimately, the most cost-effective choice depends on your specific home, property, local regulations, and personal needs.
To understand the real cost associated with building up vs out, give us a call today!
How Long Does a Second-Story Addition Take?
A second-story addition in Minneapolis may take approximately eight to 12 months from the beginning of design through the completion of construction. Larger or more complicated additions may take longer, particularly when extensive engineering, structural reinforcement, or custom materials are involved.
The process begins with evaluating the existing home and developing the design. Architectural drawings and structural engineering plans must be completed before the project can move into permitting and construction. This stage may take several months depending on the complexity of the addition and the number of design revisions.
Once the necessary permits are approved, preparation and construction can begin. The home must be protected while the existing roof is removed and the new level is framed. Windows, roofing, siding, plumbing, electrical work, and HVAC systems are then installed before insulation and interior finishes.
Weather, material availability, inspections, and unexpected structural conditions can influence the schedule. Homeowners may also need to relocate temporarily during the most disruptive phases of construction. The remodeling team should discuss these expectations before work begins so the household can plan accordingly.
Does a Second-Story Addition Increase Home Value?
Adding a second story to your home in Minneapolis can significantly enhance its value, but the extent of this increase depends on several factors. On average, homeowners can expect to recoup 60-70% of their investment in a second-story addition upon selling their house. A well-designed second-story addition can increase a home’s value by adding usable square footage, bedrooms, bathrooms, and functionality. These improvements may make the property more appealing to buyers who need additional living space but want to remain in Minneapolis.
The amount of value added depends on the neighborhood, the quality of construction, and how well the new level integrates with the original house. An addition that creates an awkward layout or looks noticeably different from the rest of the home may not perform as well as one that feels cohesive.
Homeowners should not assume they will recover the entire cost when selling. A second-story addition is typically completed to improve the homeowner’s quality of life while also contributing to long-term property value. It may be especially worthwhile for homeowners who love their location but have outgrown their current space.
Plan Your Second-Story Addition With Stonehearth Remodeling
A second-story addition can transform a home without taking away valuable yard space. It can create room for additional bedrooms, bathrooms, a primary suite, a home office, or a more functional family layout. Because the project affects nearly every part of the home, it requires careful coordination between design, engineering, permitting, and construction.
Stonehearth Remodeling can evaluate your existing home, explain the factors that will influence the cost, and develop a design that supports your goals. Our team provides a detailed project estimate so you can understand where your investment is going before construction begins. Reach out to Stonehearth Remodeling today for personalized advice and a comprehensive quote.