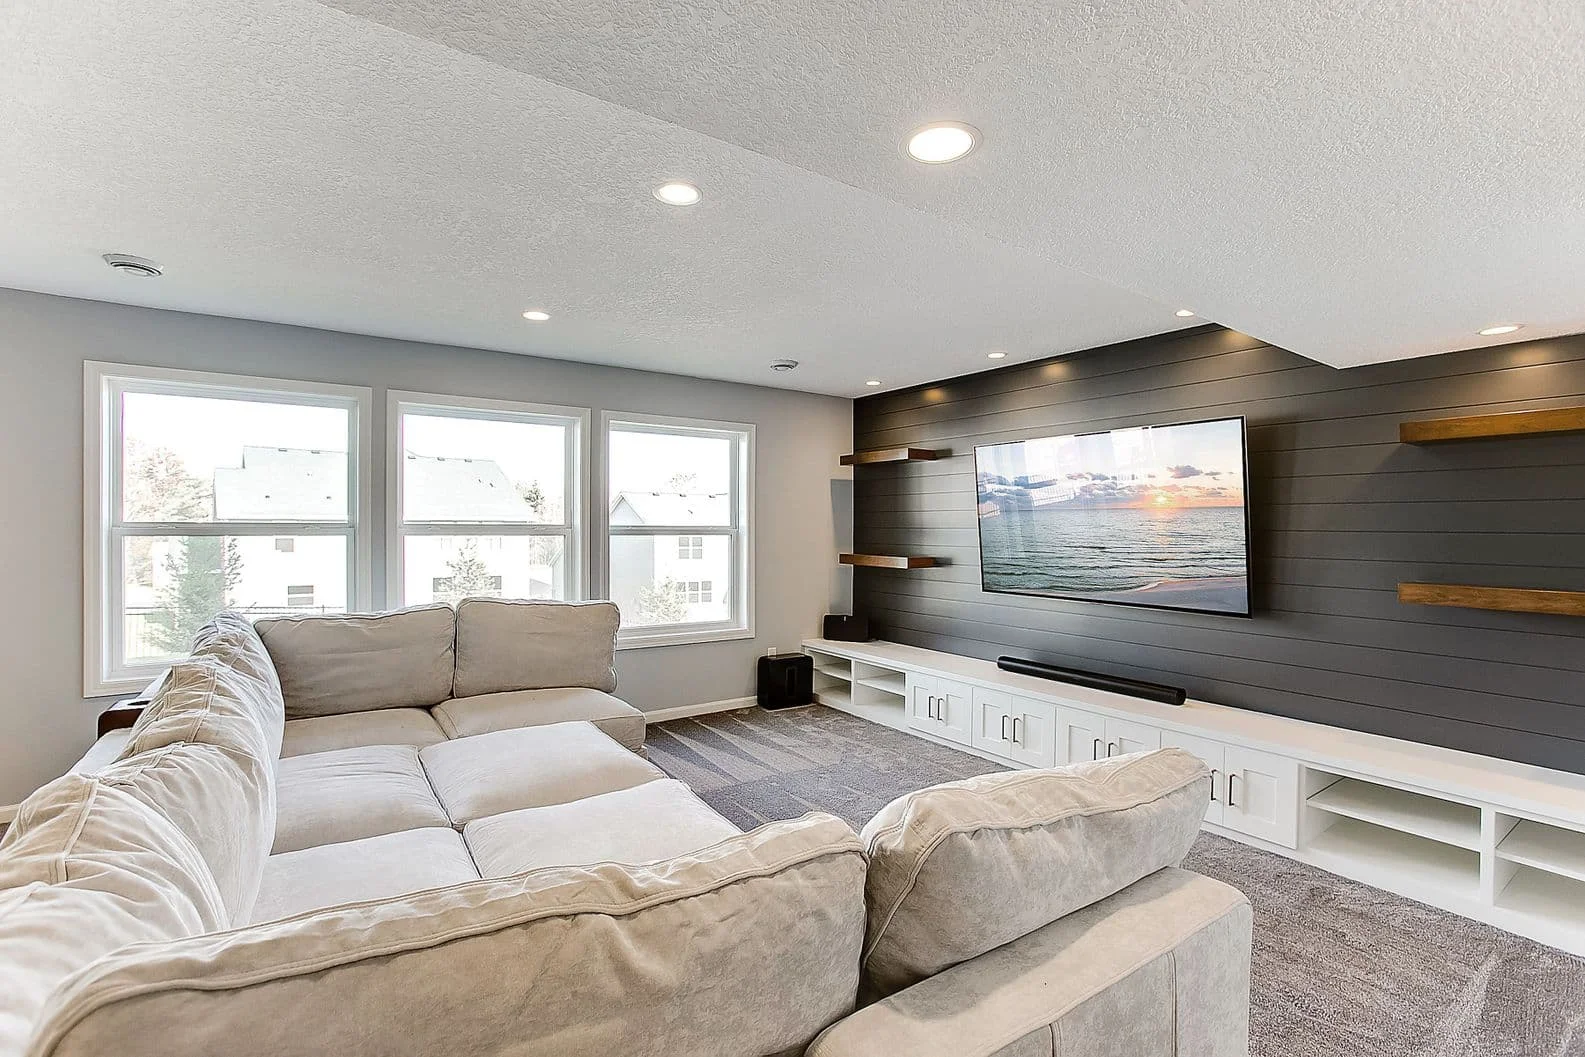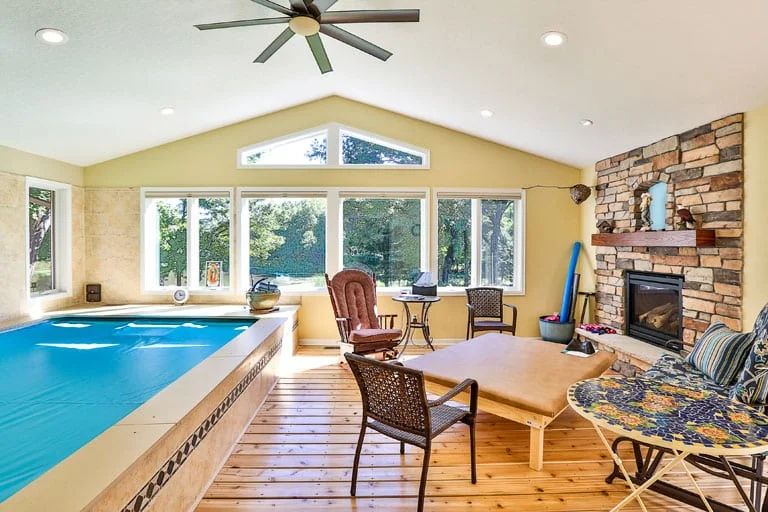
Building a custom home gives you the opportunity to create a space designed around your family, property, lifestyle, and long-term goals. Instead of adapting to an existing floor plan, you can make decisions about everything from the home’s layout and square footage to finishes, storage, energy efficiency, and exterior design.
One of the biggest questions homeowners have before beginning the process is: How much does it cost to build a custom home in Coon Rapids, MN?
There is no single price that applies to every project. Custom home costs depend heavily on the size and complexity of the house, site conditions, architectural design, materials, interior finishes, mechanical systems, and level of customization. As a starting point, homeowners in the Twin Cities area may see custom home construction costs ranging from approximately $250 to $500+ per square foot, with highly customized or luxury projects potentially exceeding that range.
That means a 2,500-square-foot custom home could potentially represent roughly $625,000 to $1.25 million or more in construction costs, depending on the project. Land acquisition, major site improvements, design and engineering, financing expenses, and certain other soft costs may need to be considered separately.
Working with an experienced design-build company like Stonehearth Remodeling can help you understand which decisions have the greatest impact on your budget and develop a home that balances design, quality, and long-term value.
What Is the Average Cost Per Square Foot to Build a Custom Home in Coon Rapids?
Cost per square foot provides a helpful starting point when planning a custom home, but it should never be treated as a guaranteed estimate.
A relatively straightforward custom home with efficient architecture and carefully selected finishes could fall toward the lower end of the range. As architectural complexity, premium materials, specialty rooms, and custom details increase, the cost per square foot generally increases as well.
For example, a 2,000-square-foot home at $250 per square foot would equal approximately $500,000 in construction costs. At $350 per square foot, the same size home would be approximately $700,000. A highly customized 2,000-square-foot project approaching $500 per square foot could reach approximately $1 million.
The important distinction is that custom homes are not priced solely according to size. Two homes with identical square footage can have dramatically different budgets depending on how they are designed and finished.
Estimated Cost to Build a Custom Home in Coon Rapids, MN
| Home Size | At $250/Sq. Ft. | At $350/Sq. Ft. | At $500/Sq. Ft. |
|---|---|---|---|
| 1,500 sq. ft. | $375,000 | $525,000 | $750,000 |
| 2,000 sq. ft. | $500,000 | $700,000 | $1,000,000 |
| 2,500 sq. ft. | $625,000 | $875,000 | $1,250,000 |
| 3,000 sq. ft. | $750,000 | $1,050,000 | $1,500,000 |
| 3,500 sq. ft. | $875,000 | $1,225,000 | $1,750,000 |
How Home Size Affects Your Custom Home Budget
Square footage is naturally one of the biggest contributors to construction costs because larger homes generally require more framing, roofing, flooring, drywall, insulation, electrical work, plumbing, and finishes.
However, increasing square footage does not always increase the total price at exactly the same rate.
Certain expenses exist regardless of whether the home is 2,000 or 3,000 square feet. Kitchens, mechanical equipment, utility connections, design work, and permitting are examples of costs that do not necessarily double when the home’s size doubles.
The layout matters, too. A compact rectangular home may be more economical to construct than a similarly sized home with numerous corners, rooflines, bump-outs, and structural transitions.
Stonehearth Remodeling can help homeowners evaluate the relationship between square footage, layout, functionality, and budget during the early design process.
Land and Site Conditions Can Change the Cost
The lot itself is another major factor when determining the cost to build a custom home in Coon Rapids.
If you already own a buildable lot with relatively straightforward site conditions, your project may require less preliminary work. Other properties can require extensive preparation before the foundation can even begin.
Tree removal, demolition of an existing structure, excavation, grading, drainage solutions, soil corrections, utility connections, and difficult site access can all increase costs.
Minnesota’s climate also makes proper site preparation and foundation design especially important. The home must be constructed to perform through freezing temperatures, snow, moisture, and seasonal ground conditions.
Evaluating these factors early can prevent homeowners from designing a house first and discovering later that site-related expenses consume a significant portion of the construction budget.
Architectural Complexity Influences Construction Costs
Custom construction allows homeowners to create architecture that feels personal rather than selecting from a limited collection of standard plans. That flexibility is one of the biggest benefits of building custom, but architectural decisions also affect pricing.
A home with a simple footprint and roof structure is generally less expensive to build than one featuring multiple rooflines, expansive windows, vaulted ceilings, complicated structural spans, custom staircases, or extensive exterior detailing.
Features such as covered porches, four-season rooms, oversized garages, outdoor living areas, and large sliding or folding door systems can further increase the scope.
This does not mean homeowners should avoid distinctive architecture. Instead, thoughtful design involves deciding where architectural investments will have the greatest impact and where simplifying details could free up budget for other priorities.
Kitchens and Bathrooms Are Major Budget Areas
Kitchens and bathrooms are among the most expensive spaces in a custom home because they combine cabinetry, plumbing, electrical work, countertops, fixtures, appliances, tile, and other finishes within relatively small areas.
A custom kitchen might include floor-to-ceiling cabinetry, an oversized island, quartz or natural stone countertops, professional-style appliances, a walk-in pantry, beverage station, specialty lighting, and custom storage.
Bathrooms can vary just as significantly. A straightforward secondary bathroom costs considerably less than a primary suite with a large tiled shower, freestanding tub, custom vanity, heated flooring, and premium fixtures.
The number of bathrooms can therefore influence your budget almost as much as the overall square footage.
Making these selections during design rather than late in construction helps establish a more realistic project budget from the beginning.
Interior Finish Selections Affect the Final Price
One of the biggest variables in custom home construction is the finish level.
Flooring, cabinetry, countertops, plumbing fixtures, lighting, doors, trim, hardware, tile, and appliances all come in wide price ranges.
For example, engineered hardwood and premium natural hardwood may create significantly different material and installation costs. Stock or semi-custom cabinetry will typically have a different price point than fully custom cabinetry built specifically for the space.
Individual upgrades may not always seem significant on their own. However, when premium selections are made throughout a 2,500- or 3,000-square-foot home, those differences can add up quickly.
A well-managed custom home process establishes realistic allowances and guides homeowners through selections with the overall budget in mind.
Basements Are an Important Consideration in Minnesota
Basements are common in Minnesota homes, and deciding whether to finish the basement during the initial build can have a substantial effect on your budget.
An unfinished basement can provide storage and future expansion potential while keeping initial construction costs lower. A finished basement can add bedrooms, bathrooms, a family room, home gym, office, bar, or entertainment space.
Finishing it during the original construction may also provide advantages because electrical, plumbing, HVAC, insulation, and layout requirements can be incorporated into the overall design from the beginning.
Homeowners should think about both their immediate needs and how they expect to use the home five or ten years from now when making this decision.
Energy Efficiency Can Be Worth the Upfront Investment
A custom build is an opportunity to consider energy performance from the beginning rather than trying to retrofit an older Minnesota home later.
High-performance windows, improved insulation, air sealing, efficient HVAC equipment, smart thermostats, energy-efficient appliances, and carefully designed building envelopes may increase upfront construction costs but can contribute to lower operating expenses and improved comfort.
These investments are particularly relevant in Minnesota, where homes must perform during cold winters as well as warm, humid summers.
The goal is not necessarily to purchase the most expensive efficiency upgrade available. A thoughtful building strategy looks at how different systems work together and determines where additional investment makes practical sense.
Permits, Design, and Other Soft Costs Should Be Considered
Construction materials and labor are only part of a custom home budget.
Projects may also involve architectural design, engineering, surveys, permits, plan review, inspections, financing costs, and other professional services. Requirements depend on the property and specific scope of work.
Coon Rapids requires permits for new residential construction, and plans must comply with applicable building and zoning requirements. Depending on the property and design, additional reviews or documentation may be necessary.
Because requirements and fees can change, homeowners should confirm current information with the City of Coon Rapids and their building professional before establishing a final budget.
Why Design-Build Can Help Control Custom Home Costs
One challenge with traditional construction is designing a home without continuous input about how design decisions affect construction costs.
A design-build approach brings design and construction considerations together earlier.
Stonehearth Remodeling can evaluate design concepts from a construction perspective while plans are still developing. If one feature creates a significant cost increase, the team can explore alternatives before construction begins rather than discovering the problem after drawings are complete.
This approach can also help homeowners prioritize. You may decide that a larger kitchen and high-quality windows are more important than additional square footage, or that simplifying the roofline allows you to invest more in the primary suite.
The goal is not simply to reduce costs. It is to spend the available budget intentionally.
How Much Should You Budget for a Custom Home in Coon Rapids?
For preliminary planning, homeowners may consider approximately $250 to $500+ per square foot as a broad custom construction range in the Twin Cities market.
At that range, a 2,000-square-foot home could represent roughly $500,000 to $1 million or more, while a 2,500-square-foot home could range from approximately $625,000 to $1.25 million or more. Larger luxury homes with extensive customization could exceed these figures.
These numbers should only be used for early planning. Your actual budget will depend on the lot, architectural plans, site work, structural requirements, material selections, finishes, and current construction conditions.
A detailed project evaluation provides a much more useful number than relying solely on an online cost-per-square-foot estimate.
Build Your Custom Home With Stonehearth Remodeling
Building a custom home in Coon Rapids is a major investment, but it also gives you the chance to create a home specifically around the way you want to live.
Stonehearth Remodeling can help guide homeowners through the design and construction process while keeping functionality, craftsmanship, and budget at the center of the project. From evaluating layouts and architectural details to selecting materials and planning the construction itself, an experienced design-build team can help turn an initial idea into a realistic project plan.
If you are considering building a custom home in Coon Rapids, MN, contact Stonehearth Remodeling to discuss your property, goals, desired square footage, design priorities, and budget. With thoughtful planning from the beginning, you can create a custom Minnesota home designed for both your lifestyle today and the years ahead.