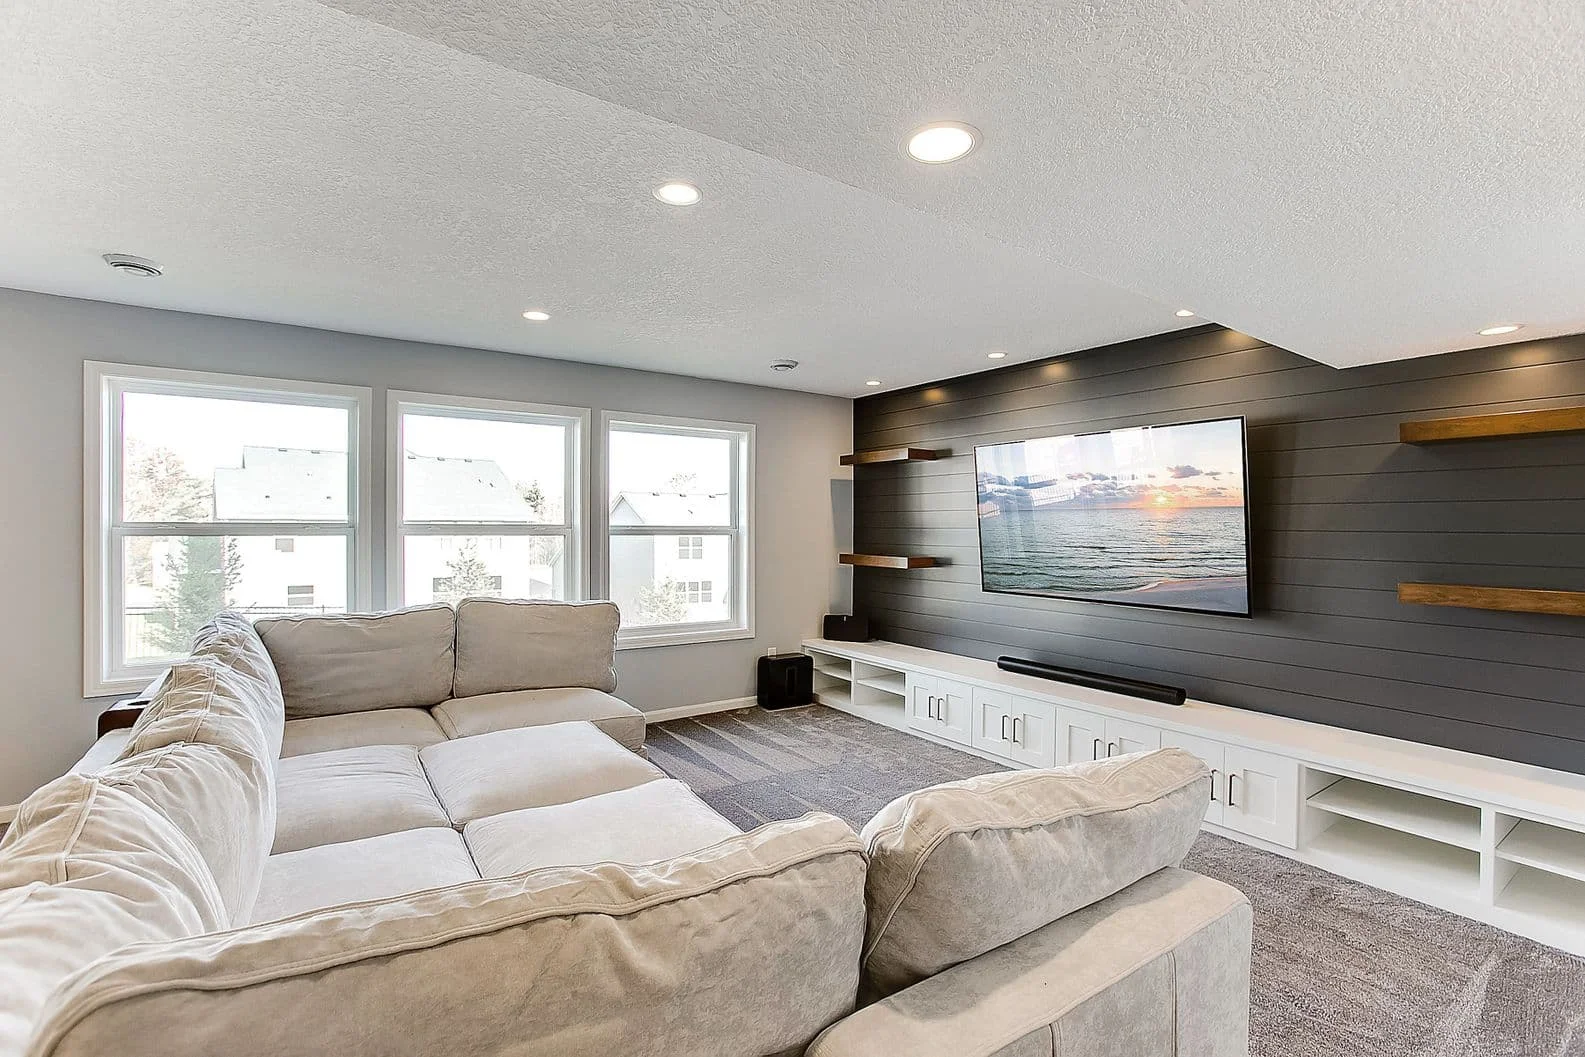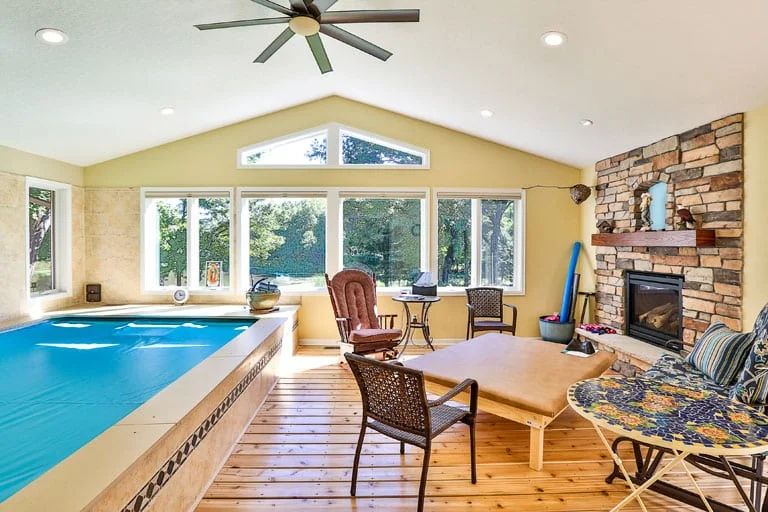
Building a home addition can give your family the extra space you need without requiring you to leave a home or neighborhood you already love. Whether you are considering a new primary suite, expanded kitchen, family room, home office, mudroom, four-season room, or second-story addition, expanding your home can significantly improve its functionality.
Before construction begins, however, homeowners need to understand the permitting process.
One important detail about the home addition permit process in Anoka County, MN, is that Anoka County itself does not issue building permits or inspect permitted construction projects. Instead, the city or local jurisdiction where your property is located oversees permit issuance, inspections, and final approval.
That means the exact process can differ depending on whether your home is located in Coon Rapids, Anoka, Blaine, Andover, Ramsey, or another community within the county. Working with an experienced design-build company like Stonehearth Remodeling can help homeowners navigate these local requirements while coordinating design and construction from the beginning.
Do You Need a Permit for a Home Addition in Anoka County?
Yes. A home addition is a substantial structural project and will require a building permit from the city or jurisdiction responsible for your property.
Anoka County specifically identifies home additions and conversions of unheated or uncooled rooms into conditioned spaces as residential improvements that generally affect property valuation. However, the county notes that individual cities and jurisdictions are responsible for permits and inspections.
For example, the City of Coon Rapids specifically lists additions among the home improvement projects requiring building permits. The city also requires separate permits when work involves electrical systems, plumbing, heating, ventilation, or other mechanical systems.
The permit process helps ensure that the addition meets applicable building, structural, safety, and zoning requirements before it becomes part of your home.
Home Addition Permit Process in Anoka County, MN
| Step | What Happens |
|---|---|
| 1. Identify Your Jurisdiction | Determine which city or municipality handles permits for your property. Anoka County does not issue the building permit itself. |
| 2. Review Zoning Requirements | Check setbacks, lot coverage, building height, placement, and other local zoning rules. |
| 3. Develop Addition Plans | Prepare floor plans, dimensions, structural details, foundation information, roof plans, and a site plan when required. |
| 4. Submit Permit Application | Submit plans and the building permit application to the appropriate municipality. |
| 5. Apply for Additional Permits | Electrical, plumbing, mechanical, sewer, or water permits may also be required depending on the project. |
| 6. Complete Municipal Review | Building and zoning officials review the plans and may request revisions or additional information. |
| 7. Receive Permit Approval | Once approved and applicable fees are paid, permitted construction can move forward. |
| 8. Schedule Inspections | Required inspections may include foundation, framing, insulation, electrical, plumbing, mechanical, and final inspections. |
| 9. Complete Final Inspection | The project receives final review to confirm the addition complies with approved plans and applicable requirements. |
Start by Determining Which Jurisdiction Handles Your Property
Because Anoka County does not directly issue building permits, your first step is determining which municipality has jurisdiction over your property.
This distinction is important because permit applications, plan requirements, fees, zoning standards, setbacks, and review procedures can vary by municipality.
A homeowner in Coon Rapids, for instance, would work with the City of Coon Rapids rather than submitting a residential addition permit application to Anoka County.
Before developing detailed plans, confirm which building and planning departments oversee your address. This gives your design team a clearer understanding of the requirements that could influence the addition.
Review Zoning Before Finalizing the Addition
Building codes are only one part of the approval process. Your proposed addition also needs to comply with local zoning requirements.
Zoning regulations can determine where an addition may be constructed on the property and how large it can be. Depending on your municipality and zoning district, requirements could affect setbacks from property lines, maximum lot coverage, building height, placement, and other characteristics of the project.
This is one reason homeowners should avoid designing their entire addition before reviewing the property.
For example, Coon Rapids notes that planning applications may be required for certain additions and new development. The city’s Building Inspections department also advises homeowners to plan ahead and currently allow approximately seven to ten business days for Planning/Zoning approval of exterior permit applications.
Reviewing these limitations early allows the design to respond to what can actually be built on the lot.
Develop Detailed Plans for Your Home Addition
Once the initial zoning considerations are understood, the next stage is developing the plans for the addition.
A home addition requires much more documentation than a simple cosmetic renovation. Reviewers need enough information to determine how the new structure will connect with the existing home and whether it complies with applicable requirements.
Depending on the scope and municipality, the submission may need to show the existing house, proposed addition, room layouts, dimensions, doors and windows, structural components, foundation details, roof configuration, and other construction information.
A site plan may also be necessary to show the home and proposed addition in relation to property lines and other structures.
Larger or more structurally complicated projects may require additional professional drawings or engineering. A second-story addition, for example, can involve an evaluation of the existing structure to determine how new loads will be supported.
This is where a design-build process can be particularly valuable. Instead of creating a design without considering construction requirements, Stonehearth Remodeling can approach the addition with both design and buildability in mind.
Submit the Building Permit Application
Once the necessary plans and documentation are prepared, the permit application can be submitted to the appropriate municipality.
Application methods vary between cities. Coon Rapids, for example, allows residential permit applications through its BS&A Online permit system and also provides PDF permit applications for projects that cannot be completed entirely through the online process.
The permit application typically identifies the property, contractor, proposed work, and estimated project value while accompanying drawings explain the construction in greater detail.
Homeowners should avoid assuming that submitting the application means construction can immediately begin. The plans generally need to go through review, and corrections or additional information may be requested before approval.
Your Addition May Require Several Permits
A home addition frequently requires more than a single building permit.
If the project includes new outlets, lighting, circuits, or electrical service modifications, electrical permitting may be required. New sinks, bathrooms, laundry rooms, or other plumbing changes can require plumbing permits. Extending or modifying heating, cooling, ventilation, or ductwork may require mechanical permits.
Coon Rapids, for example, separates building, electrical, mechanical, plumbing, and sewer and water permit applications.
Imagine you are adding a new primary bedroom suite. The structural addition itself requires building approval, while the bathroom introduces plumbing work. New outlets and lighting involve electrical work, and extending heating and cooling into the addition introduces mechanical considerations.
Coordinating these requirements is an important part of keeping the project moving efficiently.
The Plans Go Through Municipal Review
After the application is submitted, municipal staff review the project.
The review may consider both zoning and building requirements. Depending on the addition, reviewers may examine structural design, foundations, framing, insulation, energy requirements, room layouts, windows, stairs, mechanical systems, plumbing, electrical components, and other elements.
If something is missing or needs to be modified, the municipality may request revisions.
Homeowners should account for review time when developing their overall construction schedule. Permit approval is not always immediate, particularly for a major addition that requires detailed drawings or coordination between multiple departments.
Coon Rapids currently advises homeowners to allow time for planning and zoning review on exterior projects, demonstrating why permitting should be incorporated into the project schedule from the beginning rather than treated as a last-minute step.
Permit Fees Depend on the Project
Home addition permit costs are not necessarily a single flat fee.
Fees can vary according to the municipality, project valuation, and types of permits required. In Coon Rapids, for example, building permit fees are based on project valuation, including both labor and materials.
A larger addition involving extensive structural, electrical, plumbing, and mechanical work will naturally have different permitting requirements than a smaller project.
Because fee schedules can change, homeowners should verify current costs with their local jurisdiction during the planning process rather than relying on an older estimate found online.
Inspections Continue Throughout Construction
Receiving a building permit is not the end of the permitting process.
Inspections occur during construction so officials can verify that work is being completed according to the approved plans and applicable requirements.
The exact inspection sequence depends on the project, but inspections may occur around foundation work, framing, insulation, electrical systems, plumbing, mechanical work, and final completion.
Certain work cannot be covered until the appropriate inspection has occurred. For example, closing walls before required electrical, plumbing, framing, or insulation inspections could create delays if portions of the work later need to be exposed.
Coordinating inspections with the construction schedule is therefore critical.
Why You Should Not Build an Addition Without Permits
Skipping permits may seem like a way to reduce costs or speed up construction, but it can create significant problems later.
Coon Rapids notes that unpermitted or noncompliant work can potentially affect property value, create insurance concerns, and become an issue when a future buyer reviews municipal records during a home sale.
There is also the more immediate concern of safety. An addition changes the structure of your home. Foundations, framing, electrical systems, plumbing, heating, insulation, and other components need to perform properly.
Obtaining permits and completing required inspections provides an additional level of oversight throughout the project.
How Long Does the Home Addition Permit Process Take?
There is no universal approval timeline for every home addition in Anoka County.
Timing depends on the municipality, complexity of the project, completeness of the submitted plans, current review volume, and whether revisions are required.
A straightforward addition with complete documentation may move through review more efficiently than a complicated second-story addition involving engineering, zoning questions, and significant modifications to the existing home.
The best strategy is to incorporate permitting into the overall preconstruction timeline. Starting permit research early also gives the project team time to resolve potential zoning or design issues before the anticipated construction start date.
Plan Your Anoka County Home Addition With Stonehearth Remodeling
The home addition permit process in Anoka County can initially seem confusing because there is not one countywide permit office handling every residential project. Instead, homeowners need to work with the city or local jurisdiction responsible for their property.
That makes early planning especially important.
Stonehearth Remodeling can help homeowners approach additions as complete design and construction projects, considering layout, architecture, structural requirements, budget, permitting, and buildability together.
Whether you are considering a family room addition, expanded kitchen, primary suite, mudroom, four-season room, or larger whole-home transformation, planning the project correctly before construction begins can help reduce surprises later.
Contact Stonehearth Remodeling to discuss your Anoka County home addition and start developing a design and construction plan that considers both your vision for the home and the requirements involved in bringing it to life.