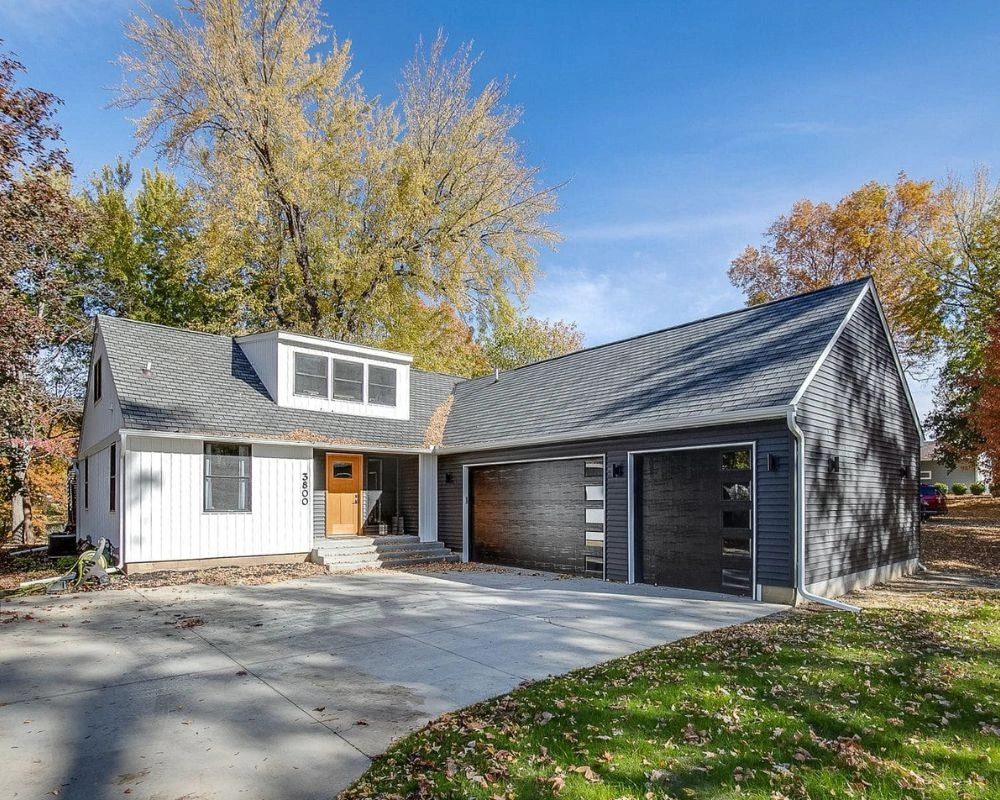
A three-car garage works when you plan it around how you will actually use it, not around the number of doors. Start with the vehicles and the equipment you own, decide whether you need storage, a workshop, or both, and then test the layout against circulation, utilities, access, and how the garage will look from the street. Those decisions come before the door count, and they are what keep the space useful ten years from now.
If you have been looking at three-car garage photos, you have probably noticed that they are mostly about looks. This guide is about planning. It is written for Twin Cities homeowners who are deciding what a larger garage needs to do and what to settle before design begins. For design inspiration, see our existing 3 Car Garage Ideas article, and come back here when you are ready to think through the project. Stonehearth Remodeling has built in the Twin Cities since 1999, and the questions below are the ones we raise when a garage project starts. Our garage additions page gives the service overview.
Key Takeaways
- Plan the garage around vehicles, storage, and the work you want to do in it. The door count follows from that list.
- Three doors do not automatically mean three comfortable parking spaces. Door width, bay depth, and the space between vehicles decide whether the garage is easy to use.
- A workshop or storage zone needs its own space, power, lighting, and ventilation. It should not be squeezed in after the fact.
- Utilities, drainage, and how the garage meets the house are easier to settle during design than during construction.
- The garage faces the street. How it connects to the existing roofline and facade matters as much as its size.
- Leave room for change. Needs shift, and a garage that can adapt is worth more than one built tightly around today’s list.
What should you list before you plan the layout?
Start with a written list of what the garage has to hold and do. Include every vehicle you own or expect to own, along with anything that is not a car: a boat, a trailer, a snowblower, lawn equipment, bikes, seasonal bins, and tools. Then add the activities. Do you want a place to work on projects, a space for a home gym, or somewhere to park and charge an electric vehicle?
This list is more useful than a square-footage target. Two households can build the same footprint and use it very differently. A garage meant for three daily drivers has different priorities than one meant for two cars and a workshop. Writing the list down also shows where the needs conflict, which is the point of planning.
How do vehicles and circulation decide the size?
Vehicles and circulation decide the size more than the number of doors does. A bay that technically fits a vehicle may leave too little room to open the doors, carry groceries, or walk around the car. Larger trucks and SUVs make this more noticeable.
Think through how people and vehicles move. Where will you enter the house from the garage? Can you reach the storage area without walking behind a parked vehicle? Can a car back out without a three-point turn? Ask the designer to draw the vehicles at actual size, with the doors open, so you can see the room that is left. The depth of the garage matters as much as the width, particularly if you want a workbench or shelving at the back.
What does a workshop or storage zone need?
A workshop or storage zone needs to be planned as its own area, with its own requirements. A workbench needs space to work, good lighting, and enough outlets, which may mean dedicated circuits. Storage needs wall space or ceiling height for shelving, and the floor should stay clear for vehicles.
Consider these items during design:
- Electrical capacity for tools, lighting, and any EV charging, which is worth reviewing against the home’s panel.
- Lighting that suits detailed work, not just a single fixture over each bay.
- Ventilation if the workshop involves finishing, welding, or dust-producing work.
- Heat. Minnesota garages are cold for much of the year, so decide whether the space needs to be conditioned, partly heated, or left unheated, and plan insulation to match.
- Noise and dust control where the workshop shares a wall with living space.
These choices change the cost and the construction details, so settle them before the design is final.
How do utilities and drainage affect the plan?
Utilities and drainage affect where the garage can go and how it is built. Water, gas, electrical service, and drainage may need to be extended or protected, and the grade around the building affects how water moves away from the foundation and the slab.
For a garage that is attached or added to the home, the project team may review how the new structure connects to the existing foundation, framing, and roof. For any digging, call 811 or visit Gopher State One Call so that underground utilities are located before excavation. Ask the project team to explain what they found during the site review and how it influences the design.
How should the garage connect to the house?
The way the garage meets the house affects both daily use and appearance. A mudroom or entry between the garage and the kitchen can keep snow, salt, and shoes out of the main living space. The location of the interior door also determines how you move groceries, kids, and gear.
From the street, a three-car garage can dominate the facade. The roof design, the setback of the doors, the choice of door style, and the way the garage steps back from the front of the house all influence how the finished home looks. Ask the designer to show the elevation before you commit, and to explain how the new roof will tie into the existing one. Our home additions work treats the garage as part of the whole house, not as a separate box.
How do you leave room for future flexibility?
Plan for change by deciding which parts of the garage can serve more than one purpose. A bay used for parking today could be a workshop or hobby space later. Rough-in for future electrical or plumbing, wall blocking for shelving or cabinets, and ceiling height that allows for lifts or overhead storage are inexpensive to plan for in design and costly to add afterward.
If there is a chance you will want living space above the garage, such as an office, a guest area, or a different arrangement, raise it early. That decision affects the structure, stairs, and utilities. Our article on home additions and ADUs explains how to think about that kind of choice.
What permits and approvals should you expect?
A new or enlarged garage typically requires a building permit, and zoning rules can affect where it can go and how large it can be. Requirements differ from city to city, so confirm what applies to your property with your local building department before design is final. Our Anoka County permit overview shows how the process can work in one area.
Three-car garage planning checklist
| Decision | What to settle | When |
|---|---|---|
| Vehicles and equipment | Everything that has to fit, including non-vehicle items | Before design |
| Door and bay size | Door width, bay depth, space between vehicles | Early design |
| Workshop or storage | Location, power, lighting, ventilation, heat | Early design |
| Circulation | Entry to the house, access to storage, backing out | Early design |
| Utilities and drainage | Electrical, water, gas, grade, slab drainage | Site review and design |
| Facade and roofline | How the garage meets the existing house from the street | Design review |
| Future flexibility | Rough-ins, blocking, ceiling height, possible space above | Before the plan is final |
| Permits | Building permit and zoning limits | Before construction |
Frequently Asked Questions
Does a three-car garage have to be a particular size?
There is no single right size. It depends on the vehicles, the storage, and whether you want a workshop. Ask the designer to draw your actual vehicles in the plan.
Should a garage be heated?
It depends on how you will use it. A workshop used in winter may need heat and insulation, while a garage used only for parking may not. Decide during design, because it affects the construction.
Do I need a permit for a garage addition?
Usually, yes, but requirements vary by city. Confirm with your local building department.
Ready to Plan Your Garage?
If you are considering a three-car garage or a larger garage addition, the best first step is a conversation about what you need the space to do. Stonehearth Remodeling has served Twin Cities homeowners since 1999, and our build process is designed to settle these questions before construction. For more on how a garage can fit into a broader project, see our guide to whether adding a garage increases home value in Minnesota.
Schedule a call to discuss your garage or call (763) 427-7330 to talk through your project.