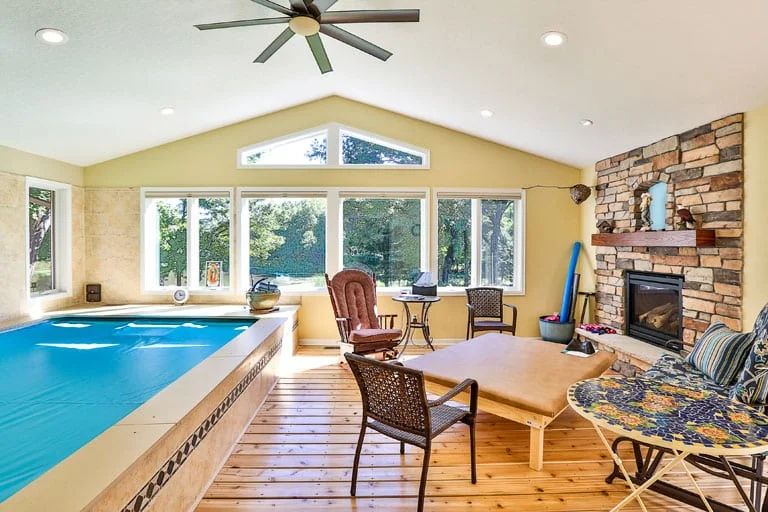
A home addition can address a need for more connected living space within the main home. An accessory dwelling unit (ADU) can address a need for more separation between living areas on the same property. The final configuration, features, and permitted uses must be confirmed for the specific project and jurisdiction.
If you own a home in the Twin Cities and feel like you have outgrown your floor plan, you may be weighing both of these directions. Stonehearth Remodeling has been building in the Twin Cities since 1999, and the teams have learned that the decision is rarely about cost alone. Lot size, household composition, daily routines, and what the property can physically support all shape which option makes sense. This article walks through each path as an answer to a specific problem, so you can match the build to how you will actually use the space five, ten, and fifteen years from now.
Key Takeaways
- A home addition expands your primary living space directly and shares all systems, entrances, and daily traffic with the rest of the house.
- An ADU is a secondary dwelling concept that may be detached, attached, or created within an existing structure, subject to the applicable local rules and project design.
- The right choice depends on which problem you are solving: more room for the household you share, or independent space for someone who needs separation and privacy.
- Site conditions, existing utilities, and applicable local requirements should be reviewed before a homeowner commits to either direction.
- Each path changes your ongoing responsibilities as a homeowner differently, from maintenance and systems management to how the space can be used if your household needs shift over time.
What problem does a home addition solve that an ADU cannot?
A home addition can be the right direction when the main home no longer supports the household’s daily routines. It creates connected space within the home, but the final relationship to existing rooms, systems, and circulation must be defined through design.
Common situations where a home addition is the right answer include a kitchen that cannot fit more than two people at once, a main-floor living area that does not have room for everyone to sit comfortably, or a lack of bedrooms on the same level. In each case, the issue is not that someone needs to live separately from the household. The issue is that the household itself has outgrown its footprint.
Home additions in the Twin Cities take many forms: a first-floor bump-out for a larger kitchen, a second-story addition that adds bedrooms above the existing structure, a sunroom or four-season porch that extends your living area outward, or a garage addition with finished living space above it. Because the addition ties directly into the existing foundation, framing, roof, and mechanicals, the design conversation starts with the structure you already have: what its load paths can support, where the rooflines can tie in, and how the foundation can be extended. The cost of home additions in Minnesota is shaped heavily by these site-specific structural factors.
What problem does an ADU solve that a home addition cannot?
An ADU may be appropriate when a household needs more separation than an addition inside the main home can provide. The level of independence, room program, access, and systems should be defined during planning and confirmed against the applicable requirements.
That separation can matter for a family member with a different schedule, a household that needs a quiet work area, or a plan that anticipates changing living arrangements. It is still important to establish the intended use before design begins, rather than assuming the same arrangement will suit every property or household.
Rules affecting ADUs vary by municipality. Minnesota Statute 462.357 establishes general municipal authority to adopt zoning ordinances. It does not determine what a particular project can do. Confirm the current local requirements for the property before finalizing the plan. Stonehearth’s ADU-regulations guide provides background for that conversation.
How do lot size and site constraints affect the decision?
Lot and site conditions can shape the options available for either direction. A project evaluation should account for the existing home, available outdoor area, access, utilities, and current local requirements before a homeowner commits to a configuration.
Site questions go beyond dimensions. The project team may need to review existing utility locations, grades, access, drainage, and the relationship between new and existing structures. Addressing those questions during an on-site evaluation can help define a workable scope before detailed design begins.
A secondary living arrangement may be considered within an existing structure, attached to the home, or separate from it, depending on the property and applicable rules. Each approach raises different questions about access, privacy, systems, and the relationship to the main home.
How do household privacy and daily living patterns shape the choice?
Privacy should be one of the first questions in the comparison. A connected addition may suit a household that wants shared activity and easy access between rooms. A more separate arrangement may suit a household that needs stronger boundaries around rest, work, visitors, or different schedules.
Rather than assume either direction will create the right degree of independence, define the desired experience. Ask where people enter, where they prepare food, which spaces are shared, how sound travels, and how often family members expect to move between the two areas. Those answers make the privacy trade-off visible before a floor plan is selected.
For a multigenerational household, proximity and independence can both be priorities. The right plan should describe what needs to be shared and what needs to remain private, then test that program against the property and applicable requirements.
What changes in systems, utilities, and ongoing maintenance?
Systems should be part of the comparison from the start. A connected addition and a more separate structure can involve different questions about heating and cooling, electrical capacity, water, drainage, and service access. The project team should review the existing home and the proposed program before assumptions are made about how those systems will work.
Maintenance is another planning question. A separate structure can create a different set of exterior and mechanical decisions from a connected addition. The homeowner should understand what the finished space will require over time, not just how it will serve the household on move-in day.
Ask for a proposal that identifies the system and maintenance assumptions behind each option. That gives the household a basis for comparing the scope without treating either path as universally simpler.
Which option gives you more flexibility five or ten years from now?
Flexibility depends on what might change in the household. Before choosing either path, identify at least two plausible future uses for the space and test whether each one still fits the layout, privacy needs, and property constraints.
A more separate arrangement may preserve options for a future household change. A connected addition may be the better fit when the added space needs to work as part of the main home every day. Neither answer should be assumed from a label alone. The room program and local rules matter.
The practical question is not which option is more flexible in the abstract. It is whether the proposed plan can continue to serve the household if its routines, occupants, or space needs change.
How can you compare a home addition and an ADU before choosing a direction?
| Factor | Home Addition | ADU (Accessory Dwelling Unit)
|
|---|---|---|
| Connection to main house | Designed as an expansion of the main home. | Designed around a more separate living arrangement, subject to the final project and local rules. |
| Living independence | Consider how the new room will work with shared household routines. | Consider how much separation the household needs in daily life. |
| Systems and utilities | Review how the new space would relate to the existing home’s systems. | Review the systems and service needs for a more separate arrangement. |
| Privacy | May suit households that want close connection to shared areas. | May suit households that need a stronger boundary between living areas. |
| Lot space required | Assess how an expansion would relate to the existing house and site. | Assess the available location and the local requirements for a secondary arrangement. |
| Management responsibility | Identify the maintenance considerations created by the new space. | Identify the maintenance considerations of a more separate living area. |
| Long-term flexibility | Test whether the connected space can serve more than one household need. | Test whether the more separate arrangement still fits likely future uses. |
| Best for | Households whose central need is more connected space. | Households whose central need is more separation. |
Frequently Asked Questions
Can a property support both an ADU and a home addition?
That question requires a project-specific site and jurisdiction review. The team should evaluate the existing home, available area, utilities, intended use, and applicable requirements before a homeowner assumes either option, or both, can be included.
What financial questions should I ask before choosing an ADU or an addition?
Ask for a project-specific proposal that identifies the scope assumptions and the questions that need outside confirmation. Tax, financing, insurance, and local-approval considerations are fact-specific, so the appropriate source is the relevant professional or public office for the property.
Which option has the simpler project path?
Neither option is automatically simpler. The path depends on the property, intended use, site conditions, design, selections, and applicable local process. Stonehearth’s published build process begins with Discovery, Explore, and Design work to define those factors before construction.
How should we plan for disruption during construction?
Ask the project team how the proposed scope may affect access, shared rooms, work areas, and household routines. The answer depends on the final design and construction sequence, so it should be addressed during the planning phase rather than assumed from the project label.
What if I only need work or hobby space, not a separate living arrangement?
Start by defining the actual need. A room for work, hobbies, guests, or family activity may call for a different scope than a secondary living arrangement. The project team can help compare options after the intended use and applicable requirements are clear.
How do I compare an attached and a more separate arrangement?
Compare the household’s privacy needs, the relationship to the main home, the site, the systems involved, and the local requirements. A project-specific evaluation is the right place to decide how separate the finished space should be.
Ready to Figure Out Which Path Fits Your Property?
The next step is to review the household’s goals and the actual property. A generic comparison cannot determine the configuration, scope, or applicable requirements for a particular home. Stonehearth Remodeling has served Twin Cities homeowners since 1999 and outlines Discovery, Explore, Design, and Build as part of its published process.
Schedule a call to discuss your property or call (763) 427-7330 to talk through which direction makes sense for your home, your household, and the way you want to live five years from now.