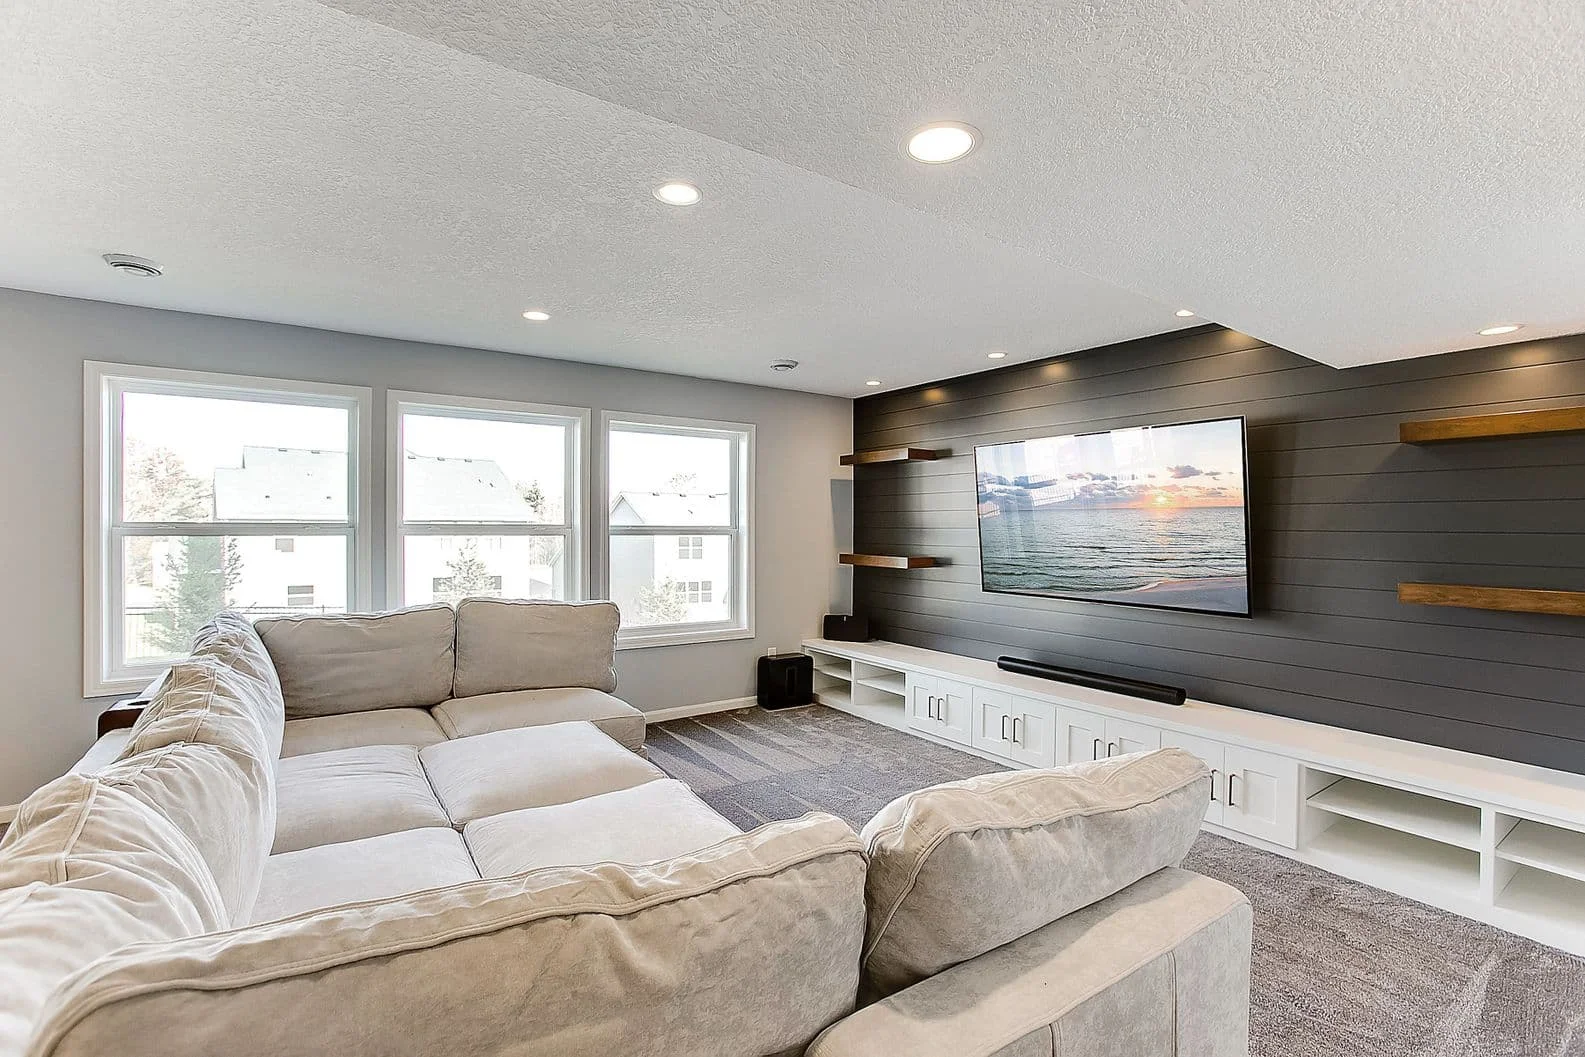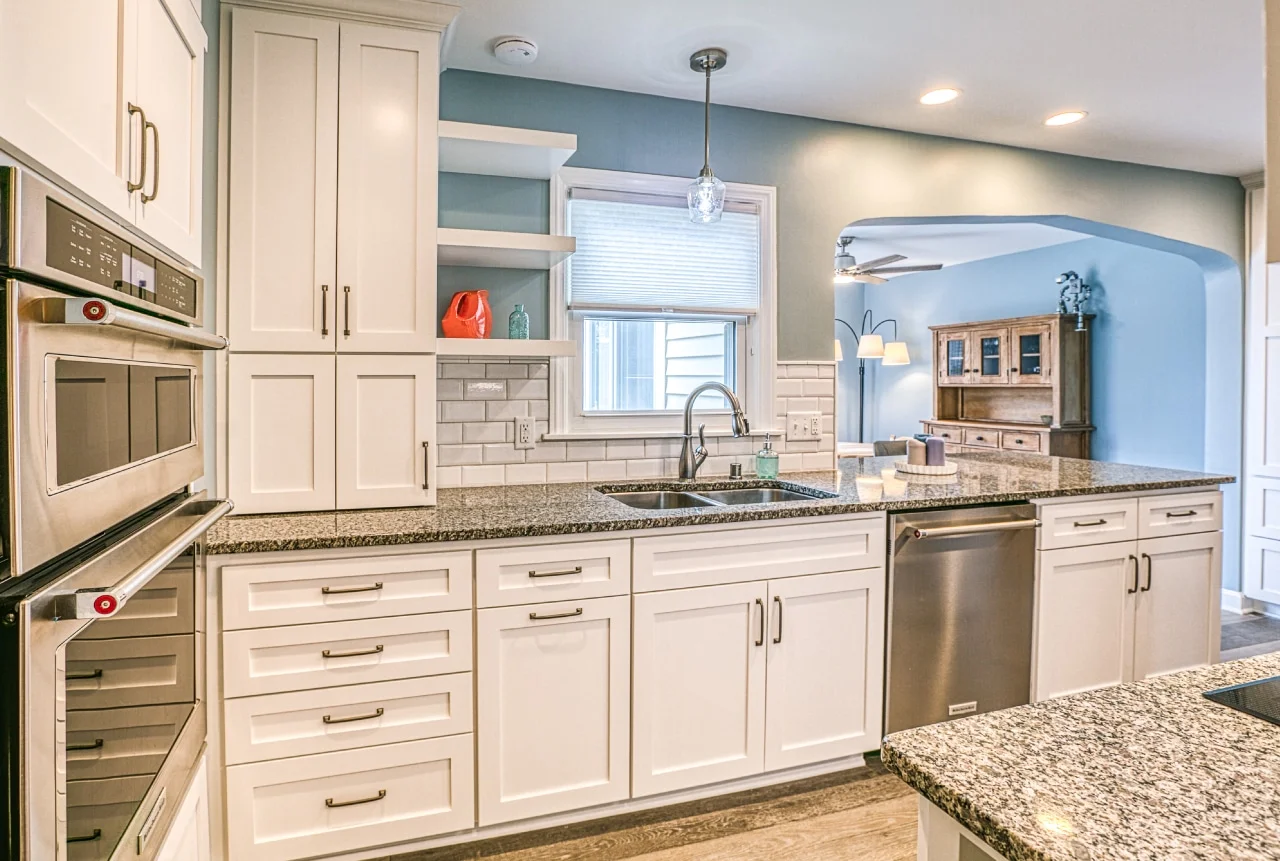
Planning a primary suite addition in the Twin Cities starts with three decisions that are best made together, not one at a time: how the bedroom, bathroom, and closet will share the new square footage, how the suite will connect to the rest of the house without giving up privacy, and what the layout needs to do over time as well as it does today.
Many primary-suite discussions jump straight to square footage costs or a feature wish list. Those questions matter, but they come after the larger planning questions. A useful primary-suite plan allocates finite square footage across three rooms that each pull in different directions, and it must respond to a specific Twin Cities home and site. Stonehearth Remodeling has offered bedroom remodeling in the Twin Cities since 1999. This guide focuses on defining layout, privacy, and long-term use before selections begin.
Key Takeaways
- Divide your total primary suite square footage among bedroom, bathroom, and closet by function first, not by default proportions.
- Privacy in a primary suite is about door placement, sight lines, and sound isolation; it is not just about being on the other side of the house.
- Designing doorways and bathroom access with future mobility needs in mind gives the household more options as needs change.
- Foundation planning, heating-zone planning, and bathroom ventilation should be resolved before the design is finalized.
- The construction scope should account for the foundation, mechanical extensions, and the connection between the new and existing rooflines.
How do you decide the right balance between bedroom, bathroom, and closet space?
Start by listing how you actually use each space. The bathroom involves plumbing, ventilation, and waterproofing. The closet needs usable hanging, drawer, and seasonal-storage space. The bedroom needs room for sleep, dressing, and the household’s normal routines. If most of the addition is assigned to the bedroom by default, the bath and closet may be left to solve too many functions in too little space. Start with the functions that cannot be improvised, then allocate the remaining area to the bedroom.
Think about what each room actually needs to hold. A bathroom with a double vanity and a reasonable shower needs enough room that two people can use it without bumping into each other. A walk-in closet that two people share needs enough linear hanging space and drawer storage so nothing gets stacked on top of itself. Once those functional minimums are met, the bedroom gets the rest. The point is to allocate the hard-working rooms first, not to divide by a formula.
Material allowances also shape the balance. A primary bathroom with a custom-tile shower, heated flooring, and a frameless glass enclosure may draw a larger share of the budget than one with a standard alcove tub-shower combination. If the closet will have built-in cabinetry rather than wire shelving, factor that cabinetry into the early budget so it does not crowd out the bathroom finishes. Stonehearth’s design phase includes a detailed proposal with material allowances broken out, which makes these trade-offs visible before any commitment is made.
How should you allocate primary-suite space among the bedroom, bathroom, and closet?
| Priority | What It Means | Best For | Watch Out For
|
|---|---|---|---|
| Bedroom-first | Give more area to sleeping, sitting, and daylight. | Households that want the bedroom to do more than sleep. | Confirm the bath and closet still support the daily routine. |
| Bathroom-first | Give more area to bathing, grooming, and storage near the bath. | Households whose routine centers on a more complete bathroom. | Check that the bedroom still has comfortable furniture placement and circulation. |
| Closet-first | Give more area to dressing, drawers, and organized storage. | Households with substantial wardrobe or seasonal-storage needs. | Decide whether that space is more valuable than a larger bedroom or bathroom. |
| Balanced | Give each room a defined, usable role. | Households that need all three spaces to work together. | Resolve door locations and circulation early. |
What layout choices protect privacy in a primary suite addition?
Privacy in a primary suite is about three layers: separation from the rest of the house, sight-line control within the suite itself, and sound isolation. All three are layout decisions that are far easier to get right on paper than to fix after drywall goes up.
A key privacy choice is where the suite entry sits in relation to shared rooms. Consider how someone will move from the main house into the bedroom, bathroom, and closet, and whether doors and sight lines support the household’s routines. The layout can also clarify whether the bath and closet should be directly visible from the sleeping area or set slightly apart.
Sound and ventilation should be discussed while the layout is still flexible. A suite that shares a wall with a busy room can require a different approach than a suite at the end of a quieter hall. The project team can assess wall assemblies, doors, mechanical routing, and bath ventilation for the specific plan. These are easier to coordinate before construction than after finishes are selected.
How should the primary suite connect to the rest of the house and the site?
The connection between the primary suite and the existing house is as important as the suite layout itself. Plan the transition between old and new construction early. Door locations, ceiling relationships, flooring, and the route from the suite to the rest of the home all affect whether the addition feels convenient in daily life. The team should also assess how the existing and new structures meet before the design is finalized.
Site connection includes what the suite looks toward, how daylight enters, and whether the household wants a direct relationship to an outdoor area. Window placement, privacy from neighboring homes, and the location of any door to a patio or deck should be part of the early layout conversation. These choices affect both the interior experience and the exterior design.
For a Twin Cities property, placement also requires a project-specific review of the site and applicable local requirements. A team working on home additions in the Twin Cities can identify the questions to confirm during the scope review, which is part of Stonehearth’s Explore phase.
What should Twin Cities homeowners plan for in terms of heating, cooling, and ventilation?
Minnesota’s climate turns mechanical systems from a detail into a structural consideration. The system decisions that commonly shape a primary suite addition are: whether to extend the existing HVAC system or add a dedicated zone, how to insulate and air-seal the new envelope for Minnesota winters, and how to plan bathroom ventilation that suits the specific addition layout.
Heating and cooling decisions should start with an assessment of the existing equipment and the proposed addition. The team may evaluate whether an extension of the existing system or a separate solution is appropriate. That decision depends on the house, the addition, and the equipment involved.
Insulation, air sealing, and bathroom ventilation need to be coordinated with the final project design and applicable requirements. The National Association of Home Builders’ consumer resources offer general homeowner information on home performance. They do not replace a project-specific design or code review.
How can you design a primary suite that works as you age?
Aging-in-place planning in a primary suite starts with asking how the household’s needs may change, not with making the room look institutional. Discuss door clearances, shower access, bath layout, lighting, storage, and circulation during design. The appropriate details depend on the people who will use the suite and on the project-specific plan.
Think about circulation as part of the room program. A plan that makes moving between the bed, closet, and bathroom comfortable today can be easier to adapt later. Stonehearth’s primary-bedroom remodeling tips also identify aging preparation as a planning consideration. A designer and qualified project team can help translate the household’s needs into the actual plan.
What does the construction process actually look like for a primary suite addition?
Construction begins long before demolition. The process Stonehearth uses for every project starts with a Discovery Call to define goals and budget, moves to an Explore phase that includes an in-home scope review with measurements and site-condition assessment, then into Design where the plan is refined, 3D renderings are produced, and material allowances are finalized. Build is the last phase, not the first.
The construction scope has to account for the foundation approach, the connection to the existing structure, access to the site, and the roof transition. These are project-specific decisions. They should be reviewed during the Explore and Design phases so the final plan reflects the actual home rather than a generic addition layout.
A project-specific proposal should separate the structural, mechanical, and finish decisions that shape the scope. Stonehearth’s home-addition cost guide provides general planning context, while the actual proposal should reflect the particular property and selections. Stonehearth’s published process includes milestone communication and a final walkthrough.
Frequently Asked Questions
How much does a primary suite addition cost in the Twin Cities?
Home additions in Minnesota span a wide cost range depending on size, foundation type, and finish level. A primary suite addition that includes a full bathroom and walk-in closet will trend toward the middle to upper end of that range because of the plumbing, tiling, and mechanical density involved. For a detailed breakdown, see Stonehearth’s cost guide.
What should I verify about permits before planning a primary suite addition?
Ask the project team which local approvals and reviews may apply to the specific property and scope. Requirements vary by jurisdiction and by the work involved, so a general article cannot determine the path for a particular home.
How does the existing foundation affect a primary suite addition?
The existing foundation and the proposed addition need to be evaluated together. The project team can explain the available approaches after reviewing the home, site access, structural connection, and intended use of the new space.
How long does a primary suite addition take to build?
The timeline depends on the approved scope, site conditions, selections, and project coordination. Completing Discovery, Explore, and Design work before construction gives the homeowner and team a clearer sequence, but the project proposal should establish the actual schedule.
How should I approach heating and cooling for the suite?
Ask the team to assess the current equipment and the proposed addition before deciding how the space will be conditioned. The appropriate approach depends on the existing house, the final design, and the systems involved.
Should a primary suite connect directly to an outdoor area?
A direct connection to a patio or deck can be worth exploring if it supports the household’s daily routines and the site. Discuss privacy, access, exterior design, and the relationship to the existing yard during early planning.
How should I think about long-term value from a primary suite addition?
Start with how the suite will improve the way your household uses the home. Market response and value are property-specific and should not be assumed from a general guide. A well-defined scope can help a homeowner decide whether the project supports their long-term plans.
Ready to start planning your primary suite addition?
Stonehearth Remodeling has been serving Twin Cities homeowners since 1999. Every project starts with a Discovery Call to define your goals and budget, followed by an in-home scope review. Schedule an appointment to talk through your project with a member of our team.