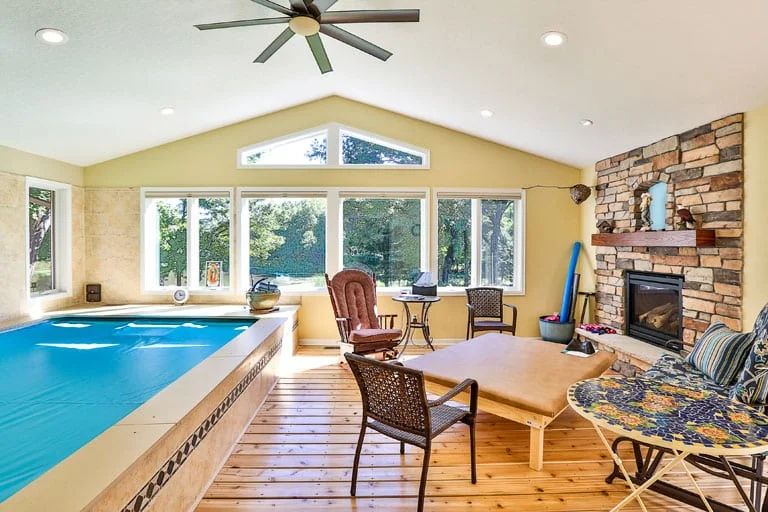
A four-season room works in Minnesota when it is designed as a heated, insulated part of the house rather than a porch with better windows. The envelope, the windows, the heating and cooling, the foundation, and your expectations for January all have to be planned together, and the decisions below are the ones that determine whether the room is comfortable all year.
If you are a Minnesota homeowner thinking about a year-round room, you have probably already seen how much the details matter. A room that is mostly glass behaves very differently from a room with framed walls, and a space that feels perfect in October may be cold in February. This is a full planning guide. If you are still deciding between a screened porch and a conditioned room, start with our comparison of a three-season porch and a four-season sunroom, then come back here. Stonehearth Remodeling has built in the Twin Cities since 1999, and this guide reflects the planning questions we work through before a four-season addition is designed.
Key Takeaways
- A four-season room is a conditioned addition. It needs insulation, air sealing, a real heating and cooling plan, and a foundation built for Minnesota frost.
- Glass is the biggest performance variable. Window selection, size, and placement affect comfort, energy use, and condensation.
- Sun exposure cuts both ways. A south or west room can be warm and bright in winter and hard to cool in summer.
- Condensation is a design issue, not just a cleaning issue. It is influenced by glass performance, humidity, ventilation, and detailing.
- Decide what “four-season” means to you in terms of use, temperature, and seating near glass before design begins.
What does the building envelope need to do?
The envelope has to keep the room comfortable when it is well below zero outside. That means insulated walls, roof, and floor, careful air sealing, and good detailing where the new room meets the existing house. A room that is conditioned in name only will be cold on the surfaces you touch and expensive to heat.
Minnesota spans cold climate zones, and the Twin Cities sit in a heating-dominated one. Insulation levels and energy requirements are set by the state’s adopted codes, and your designer and the local building department can confirm what applies. The point for planning purposes is that a four-season room should be designed to those standards from the start. Our home additions work treats the room as part of the house envelope, which is also how the design conversation should go with any builder. For general background on the state’s weather, see the Minnesota DNR’s climate overview.
How should you think about windows?
Think of windows as the central performance decision. A sunroom is defined by glass, and glass loses heat faster than a framed, insulated wall. The window choices you make affect winter comfort, summer heat gain, and condensation.
For cold climates, look for products rated for northern conditions. The ENERGY STAR program publishes key product criteria by climate zone, and ratings such as U-factor and solar heat gain coefficient help compare windows. Treat manufacturer claims as a starting point and ask for the actual rating documents for the products being proposed.
Window quantity and placement matter, too. A wall of glass has a different comfort profile than a few large windows set into insulated walls. Ask your designer to show how the glazing area affects heating, and whether the room would work if some of the glass were replaced with insulated wall.
What heating and cooling does a four-season room need?
A four-season room needs a heating and cooling plan that is sized for the room as designed. It is not enough to assume the existing system can absorb the new space. Extending the home’s ductwork, adding a separate system, or using a different approach all have trade-offs, and the right one depends on the existing equipment, the room’s size and glazing, and how often the room will be used.
Ask your project team how the room will be heated and cooled, whether a load calculation has been done for the room, and whether the existing equipment has the capacity to serve it. Decide this during design. Fixing a comfort problem after the room is built is harder than planning the system alongside the envelope.
Why does condensation happen, and how do you plan for it?
Condensation happens when warm, moist indoor air meets a cold surface. In a room with a lot of glass in a Minnesota winter, the window surface can be the coldest thing in the room, which is where moisture collects. Frost and fog on windows are a sign that the glass, the humidity, or the airflow needs attention.
Plan for it by choosing glass and frames with good thermal performance, providing ventilation and air movement, and being thoughtful about humidity sources such as plants or humidifiers. Detailing at frames and edges matters because cold spots form where insulation is interrupted. Ask the contractor how the design addresses condensation, rather than assuming the window label has solved it.
How does solar exposure change the design?
Solar exposure affects both winter and summer comfort. A south-facing room can gain useful heat on cold, sunny days and become very warm in summer. A west-facing room can overheat on summer afternoons. A north-facing room gets less sun and may feel colder in winter.
Orientation influences glass selection, overhangs and shading, and how much glass is appropriate on each wall. Spend time on the site before design. Note where the sun is at different times of day and year, and let that shape the design instead of fixing it afterward with shades.
What foundation does a four-season room need?
A four-season room needs a foundation built for conditioned space in a freeze-thaw climate. That usually means footings below the local frost depth and a foundation system that prevents the floor from heaving or leaking heat. Slab, crawlspace, and full foundation options each have trade-offs for cost, insulation, and the connection to the house.
Frost depth and foundation requirements are set locally, so your designer and the building department can confirm what applies to your property. A foundation that was suitable for a three-season porch may not be appropriate for a conditioned room.
How does the layout affect how the room is used?
Layout determines how the room feels day to day. Consider how the room connects to the rest of the house, where the doors and traffic paths are, and where furniture can go when much of the wall is glass. Seating right next to a large window can feel cooler in winter, so plan the arrangement with that in mind.
Think about how you will actually use the space: dining, an office, a family room, a place for plants, or a quiet spot to read. Different uses call for different amounts of light, privacy, and temperature stability. Also consider roof snow and ice, which can shed from the main roof onto a lower sunroom roof. Ask how the design handles it.
Permits and approvals
A conditioned addition typically requires a building permit, and zoning rules such as setbacks and lot coverage may affect where it can go. Requirements differ from one city to the next. Our Anoka County permit overview gives an example of what to expect, and your local building department has the current rules for your property.
What should you expect in winter?
Set expectations before you build. A well-designed four-season room can be comfortable in winter, but it is still a room with a lot of glass. It may feel cooler near the windows on the coldest days, and it may respond faster to temperature swings than a room with solid walls. Discuss the target temperature, the typical use in January, and any backup heating with your designer. Our sunroom remodeling page has more about the options.
Four-season room planning checklist
| Design question | Why it matters in Minnesota | Settle it with |
|---|---|---|
| Envelope | Insulation and air sealing set winter comfort | Designer and builder |
| Windows | Glass is the main source of heat loss and condensation | Rated product data |
| Heating and cooling | The room needs a system sized for it | HVAC review and load calculation |
| Condensation | Cold glass meets warm, humid air | Glass selection, ventilation, detailing |
| Solar exposure | Orientation affects winter warmth and summer heat | Site review before design |
| Foundation | Frost depth and insulation affect floor comfort | Designer and local building department |
| Layout | Traffic, furniture, and use decide how the room works | Design phase |
| Permits | Conditioned additions need approval | Local building department |
| Winter expectations | Glass rooms respond to cold differently than walls | Written project goals |
Frequently Asked Questions
Is a four-season room different from a sunroom?
The terms overlap, but a four-season room is designed as conditioned, year-round space. A three-season room is not. Our comparison article covers the difference.
Will my sunroom get condensation?
It can, particularly on cold days. Glass performance, humidity, and ventilation all influence it, which is why it should be part of the design conversation.
Can the existing furnace heat the new room?
Sometimes, but it depends on capacity and the room’s design. Ask for the heating and cooling plan during design.
Ready to Plan Your Four-Season Room?
If you are considering a year-round room, the best next step is to look at your home, your yard, and how you want to use the space. Stonehearth Remodeling has served Twin Cities homeowners since 1999, and our build process is designed to settle these questions before construction.
Schedule a call to discuss your four-season room or call (763) 427-7330 to talk through your project.